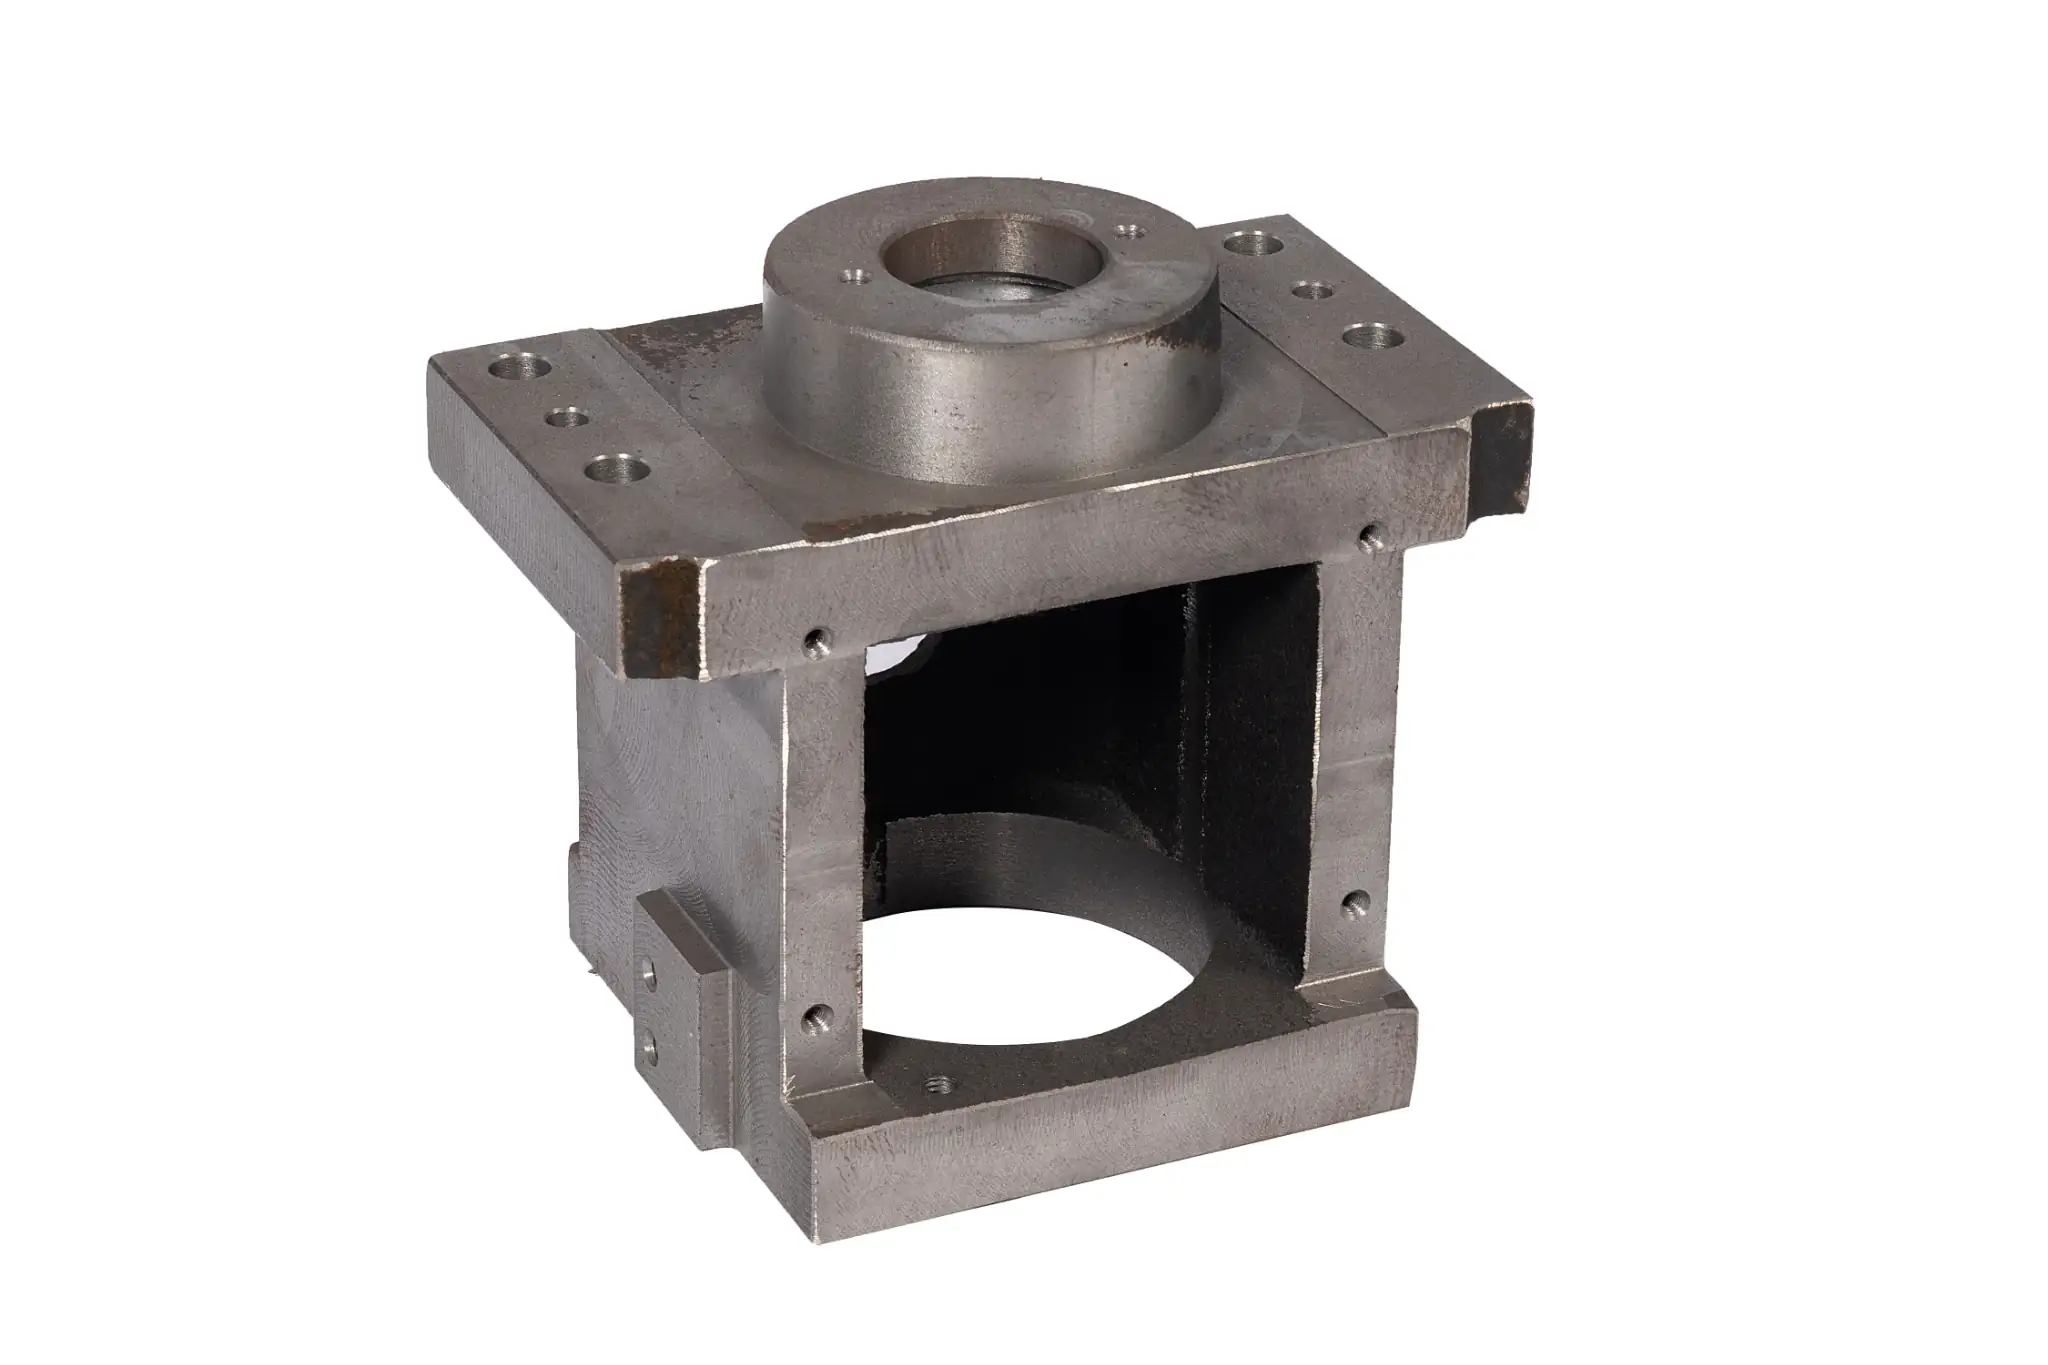



When a part first enters production, manufacturers often inspect the first part before continuing with the rest of the order. This first article inspection helps confirm whether the current process and equipment settings produce a part that meets the drawing and order requirements. If a problem appears, the team can investigate and make adjustments before producing more parts.
This article explains what first article inspection means for castings, why and when it is performed, what it checks, how it is carried out, and which documents it may produce. It also explains the difference between FAI and PPAP.
What Is First Article Inspection for Castings?
First article inspection (FAI) is the inspection and recording of the first casting, or several parts from the first production batch, made using the process intended for subsequent production. Inspectors compare the parts with the current drawing revision and order requirements to determine whether the specified characteristics meet the requirements.
The inspection scope depends on what the foundry will deliver. For an as-cast blank, it may cover specified casting dimensions, appearance, and surfaces reserved for machining. For a machined casting, it also covers finished features such as bores and mounting faces. Whether material certificates or internal-quality tests are included depends on the project requirements. The distinction between as-cast and machined dimensions is discussed further in our guide to casting dimensional accuracy.
The results must be recorded so they can be traced to the inspected part. When a customer requires a formal FAI, the supplier prepares a First Article Inspection Report (FAIR) in the agreed format. A routine first-piece check after a production setup also leaves a record, but it does not necessarily require the full documentation of a formal FAI.
What Is the Purpose of First Article Inspection?
The purpose of FAI is to check a casting made under the current production conditions before further production continues, and to address any problems found.
- Check the first part against requirements: Inspect the specified dimensions, appearance, material, and machined features against the drawing. A passing first article shows that the inspected characteristics meet the requirements; later parts still need the checks specified in the inspection plan.
- Reduce avoidable losses: If the first machined part has a mounting hole in the wrong position, the team can check the program or fixture before the same error affects more parts.
- Give customers documented results: When a formal FAI is required, the report identifies the drawing revision, inspection items, and results. Customers can review this evidence rather than relying only on a verbal confirmation.
When Is First Article Inspection Needed?
Drawings, tooling, materials, and machining programs can change during production. If a change may affect a casting’s dimensions, properties, or machining results, the earlier inspection result may no longer represent the changed product. Common situations include:
- First production of a new part: Inspect a part made with the process intended for subsequent production against the drawing and order requirements.
- A drawing or customer requirement changes: Check whether changes to the material, dimensions, tolerances, or acceptance criteria have been applied to the part.
- Tooling or casting process changes: After changes to a mold, core, or key process setting, check the as-cast dimensions and quality characteristics that may be affected. Our guide to casting tooling explains why tooling changes can affect the casting.
- Machining setup changes: After changing a program, fixture, or critical cutting tool, check affected features such as hole positions and dimensions before continuing.
- Production resumes after a long interruption or moves to another location: Confirm that the current equipment and process conditions can still produce parts that meet the requirements.
These situations do not always call for a complete, formal FAI. The scope of a routine first-piece check or formal FAI should reflect the impact of the change, the inspection plan, and customer requirements.
What Is the Difference Between FAI and PPAP?
The Production Part Approval Process (PPAP) is a customer approval process for a specific part and its production process before volume supply. It is used to show that the supplier can produce conforming parts consistently under defined production conditions.
Both PPAP and FAI involve inspecting actual parts. FAI focuses on the results for the first article or representative parts, while PPAP also requires information about production controls and, where specified, process capability. The customer then reviews the PPAP submission and decides whether to approve production supply.
| Comparison | First Article Inspection (FAI) | Production Part Approval Process (PPAP) |
|---|---|---|
| Main question | Does the first article or representative part made with the current process meet the drawing and order requirements? | Can this part be produced consistently under the defined production conditions? |
| Scope | Checks specified dimensions, appearance, and applicable material, process, or functional requirements. | Reviews part inspection results alongside the production process, control plan, and other customer-required evidence. |
| Documents | A formal FAI typically produces a FAIR and relevant inspection records. | The supplier submits the PPAP documents required by the customer for review and approval. |
| Typical timing | When a new part is first produced using the intended process, or after a change that may affect its requirements. | Before volume supply of a new part, or after a significant change when customer approval is required. |
What Tools Are Used for First Article Inspection?
The tools depend on the drawing, the casting’s delivery condition, and the characteristics being checked. The following are common examples; our article on metal casting inspection methods explains how different checks are selected for castings.
Handheld Measuring Tools and Gauges
Calipers, micrometers, and depth gauges measure overall dimensions, thicknesses, and depths. A bore gauge can measure an internal diameter, while appropriate go/no-go gauges can check whether a hole or thread falls within its specified limits.
Coordinate Measuring Machine (CMM)
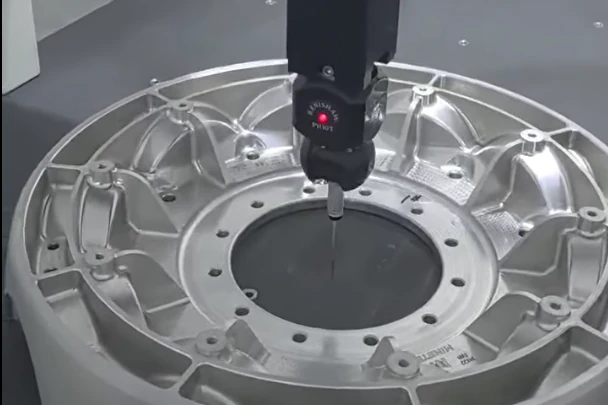
A CMM checks specified dimensions and geometric relationships, such as mounting-hole positions or the relationship between a bore axis and a datum surface. The features to be measured should be defined from the drawing before inspection.
Surface and Material Testing Tools
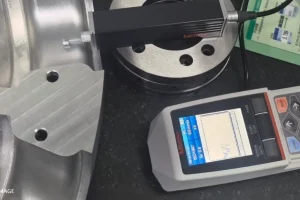
Inspection lights and magnifiers help inspectors examine visible surface conditions. A surface roughness tester measures the finish of a specified machined surface. When the drawing includes a hardness requirement, a hardness tester may also be used.
Non-Destructive Testing and Functional Test Equipment
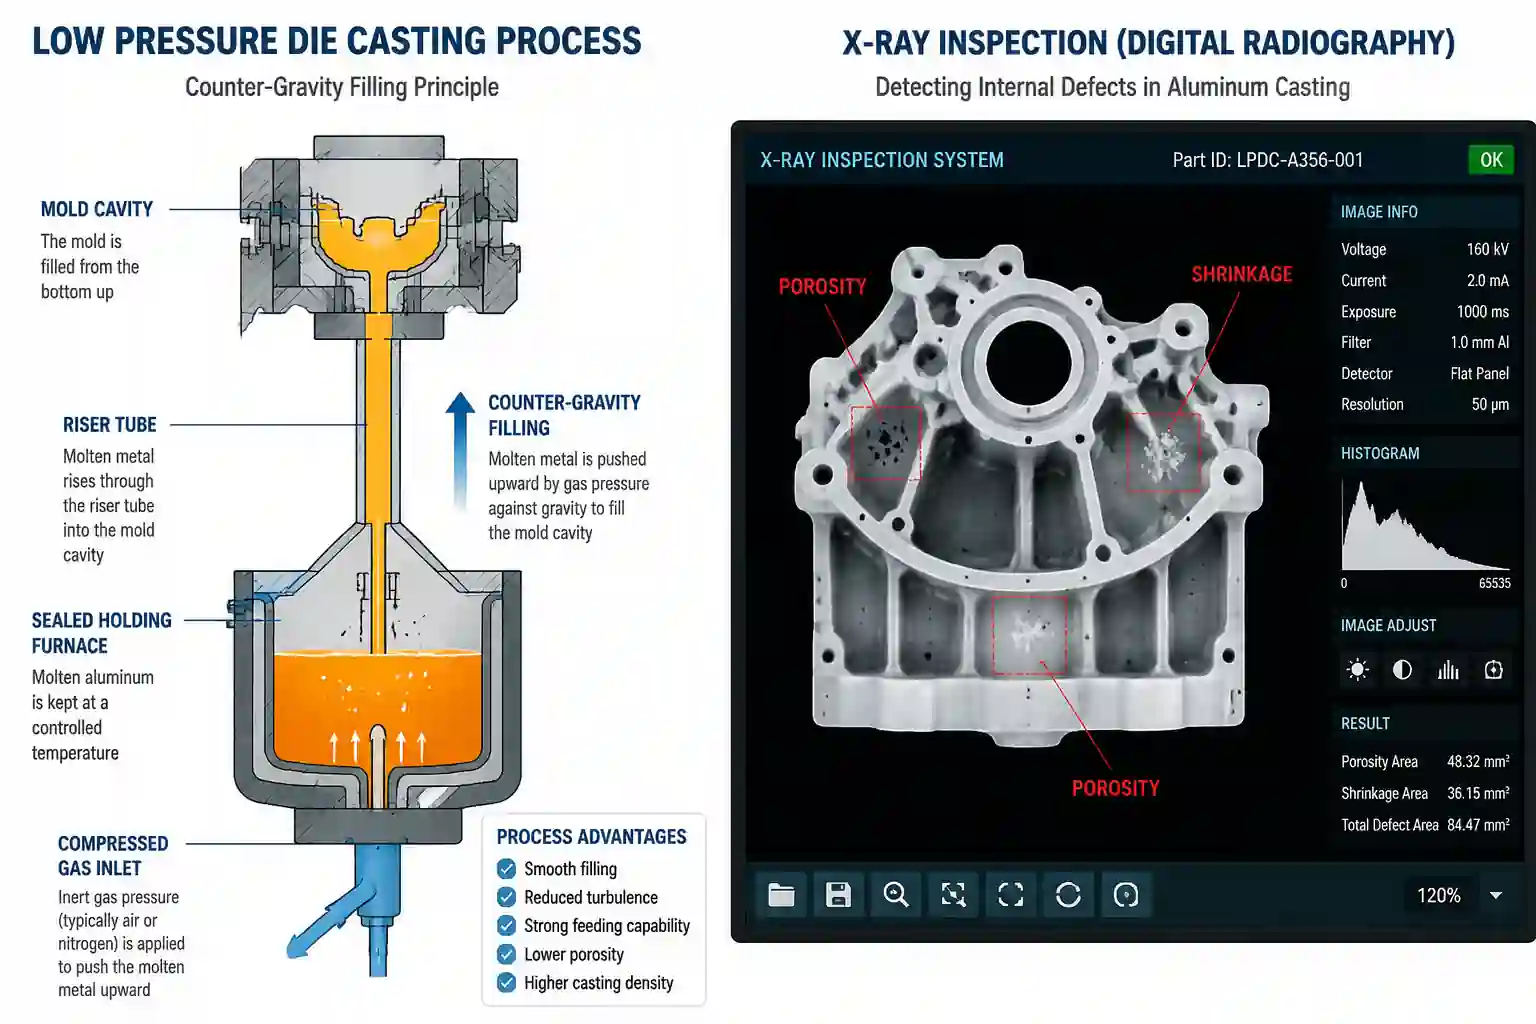
When internal defects must be checked, radiographic or ultrasonic testing equipment may be used as specified. Castings with pressure or sealing requirements may also need pressure or leak-testing equipment. The method depends on the inspection area and acceptance criteria.
What Is the First Article Inspection Process?
The process begins by confirming the inspection requirements and ends when the results have been reviewed and a decision has been made about continuing production. The checks for an as-cast blank and a machined casting should be defined before the first article is produced.
1. Confirm the Drawing and Inspection Requirements
Check the drawing revision, material, delivery condition, and customer requirements. Identify which characteristics must be checked, at which production stage, and whether a formal FAIR is required.
2. Produce and Identify the First Article
Make the first part or first batch using the process intended for subsequent production. Record relevant batch, heat, or other identification details so the results can be traced to the inspected part.
3. Inspect and Record Each Required Item
Check the specified as-cast appearance, dimensions, and areas reserved for machining. If the delivered part will be machined, also inspect the required finished features. Record the measurements and any issues found.
4. Resolve Issues and Confirm Release
If an item does not meet the requirements, investigate and address the cause, then recheck the affected characteristics. Once the results meet the requirements, follow the internal procedure or customer agreement to decide whether production may continue.
What Documents Are Produced After First Article Inspection?
The main output is a record or report showing what was inspected and what the results were. A formal FAI may also require measurement data and supporting documents. The exact document set depends on customer requirements.
First Article Inspection Record or Report
A first-piece inspection record is an internal document used to record checks after initial production or a setup change. It typically identifies the part, drawing revision, inspected characteristics, measured values, and acceptance decision. If the customer requires a formal FAI, the results are compiled into a FAIR in the agreed format, with any required attachments.
Dimensional Results and Ballooned Drawing
A dimensional record pairs each inspected characteristic with its requirement and measured result. A ballooned drawing assigns numbers to the characteristics on the drawing so each result can be matched to a specific feature. This makes it easier to check whether any required characteristic has been missed.
Material and Test Documents
These documents support requirements for the casting’s material or performance. Depending on the project, they may include a material certificate, heat-treatment record, or non-destructive testing report. They are attached when required; they are not documents that every first article inspection must generate anew.
Conclusion
First article inspection uses an actual casting to check the drawing and inspection requirements before further production continues. For an as-cast blank, the checks may cover appearance, dimensions, and areas reserved for machining. After machining, the specified finished features must also be checked. When a problem is found, the team addresses it and reinspects the affected characteristics before deciding whether to release production.
If your casting project is moving from trial production toward volume production, send MinHe your drawing, material requirements, critical dimensions, and required delivery condition. Our team can review the as-cast areas that need machining, the critical finished features, and the inspection items relevant to your project. If you need a first article report or a specific document format, let us know at the start so we can confirm the inspection scope and deliverables. Learn more about our quality assurance process.