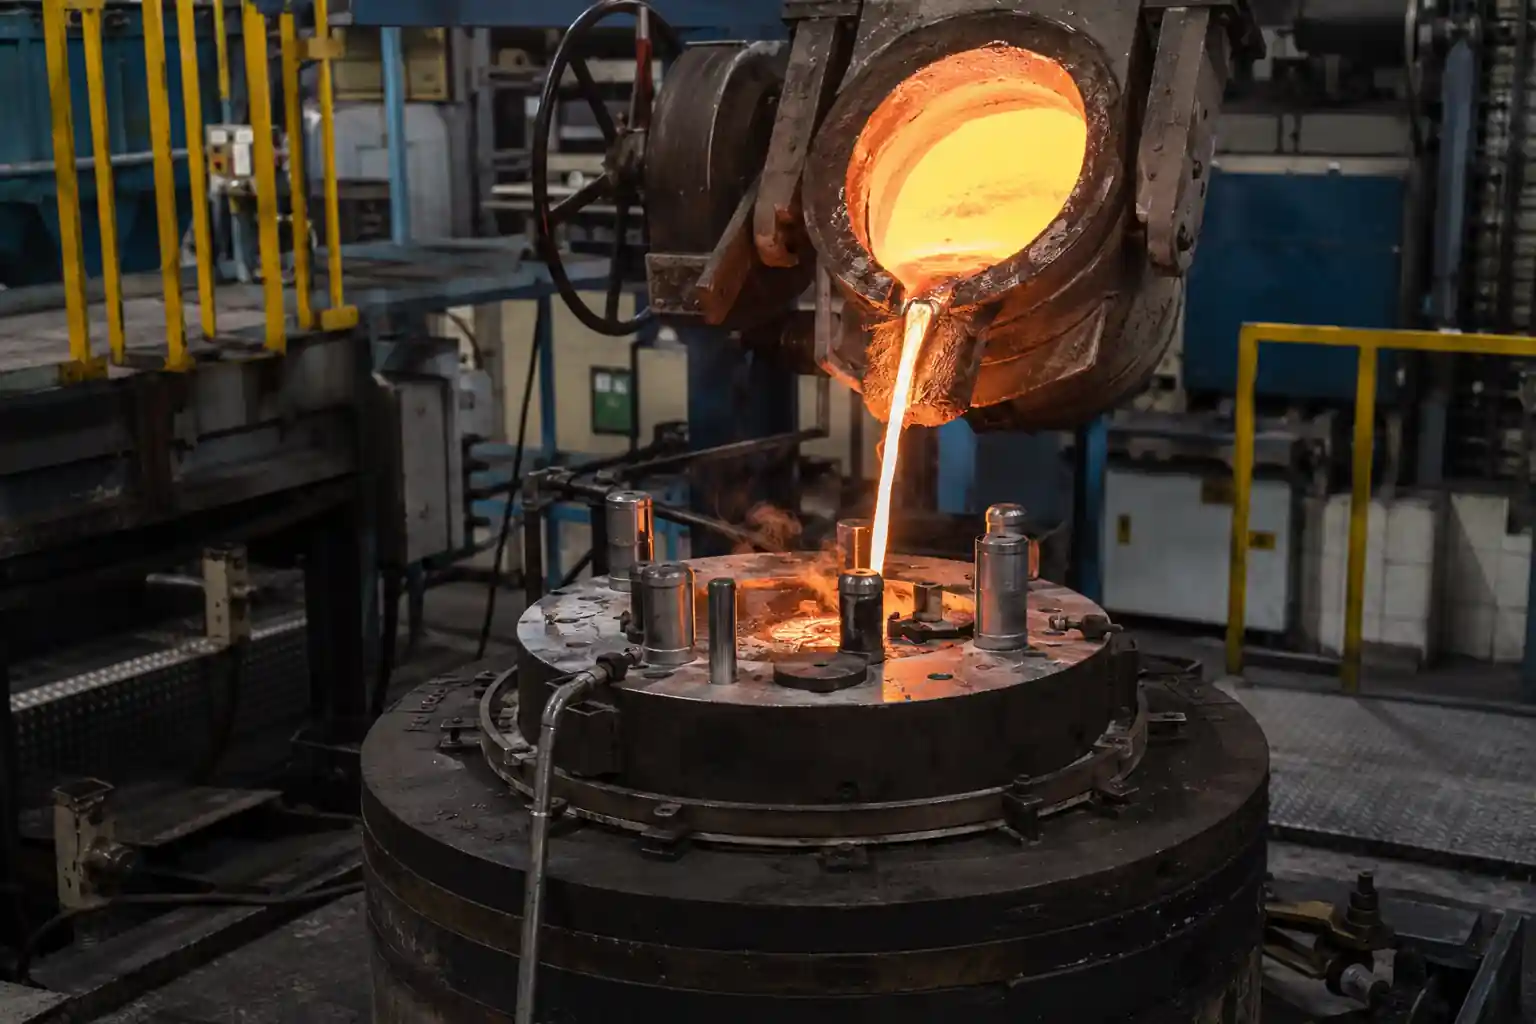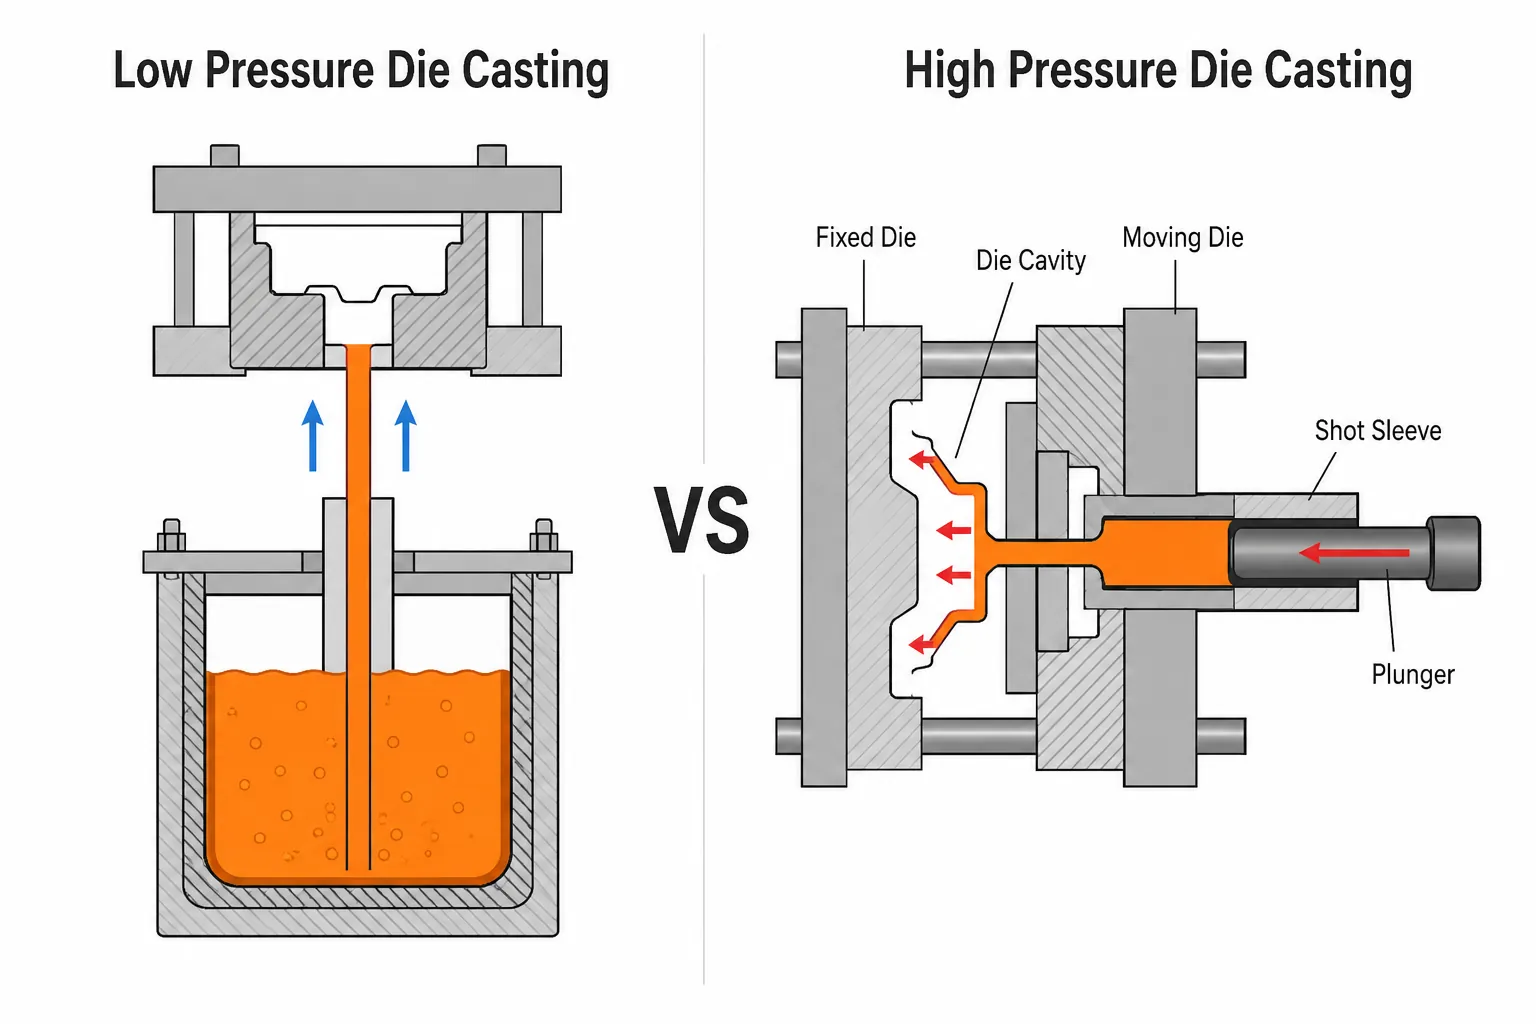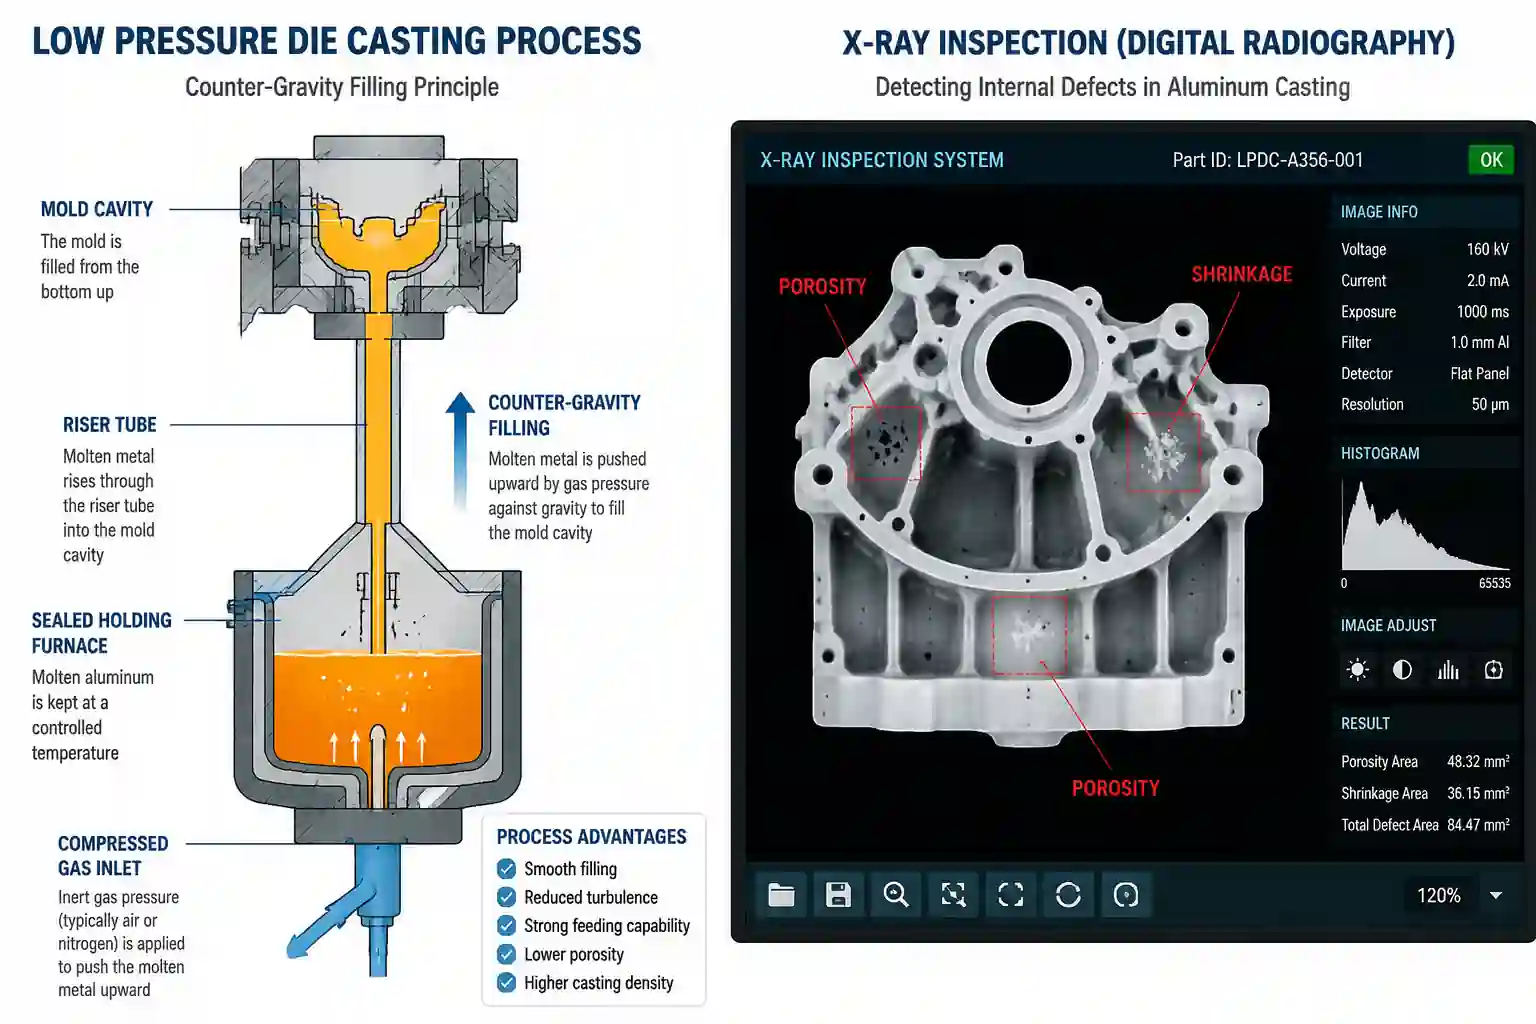



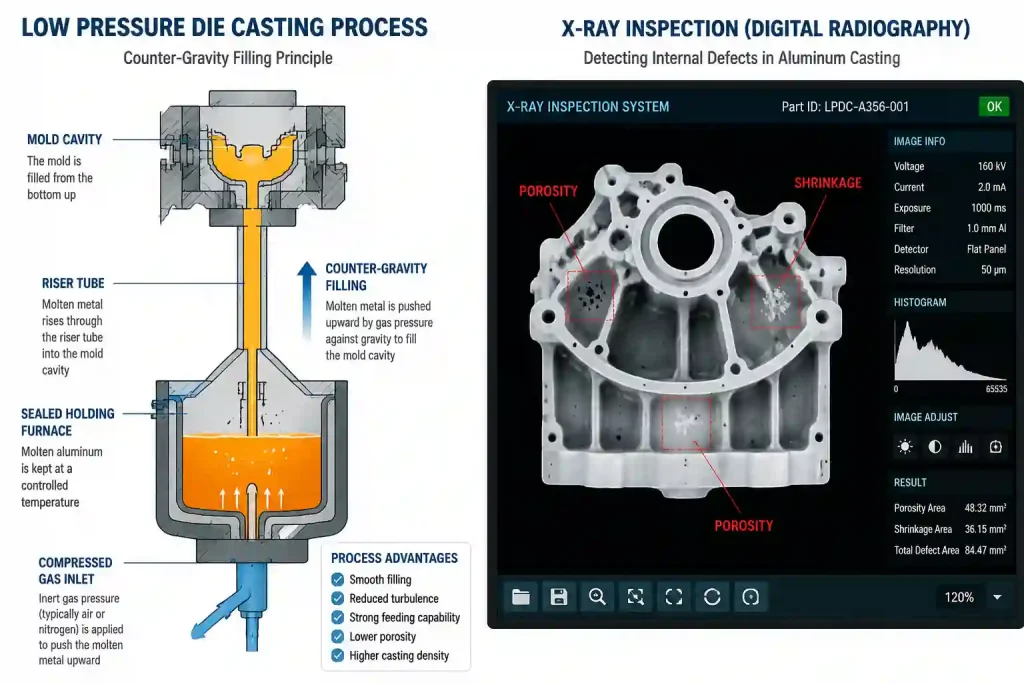
Low pressure die casting is a counter-gravity casting process in which compressed gas is introduced into a sealed holding furnace, forcing molten metal to rise smoothly through a riser tube and fill the mold cavity, where solidification takes place under pressure. Compared with gravity casting, low pressure die casting offers stable mold filling and strong feeding capability, significantly improving the density of the casting structure. However, even with these clear process advantages, low pressure die casting products inevitably face various casting defects. How to accurately identify and remove defective parts without causing any damage to the product has become a key challenge in quality assurance — and Non-Destructive Testing (NDT) technology is the core solution to this challenge.
Typical Defects and Quality Challenges in Low Pressure Die Casting
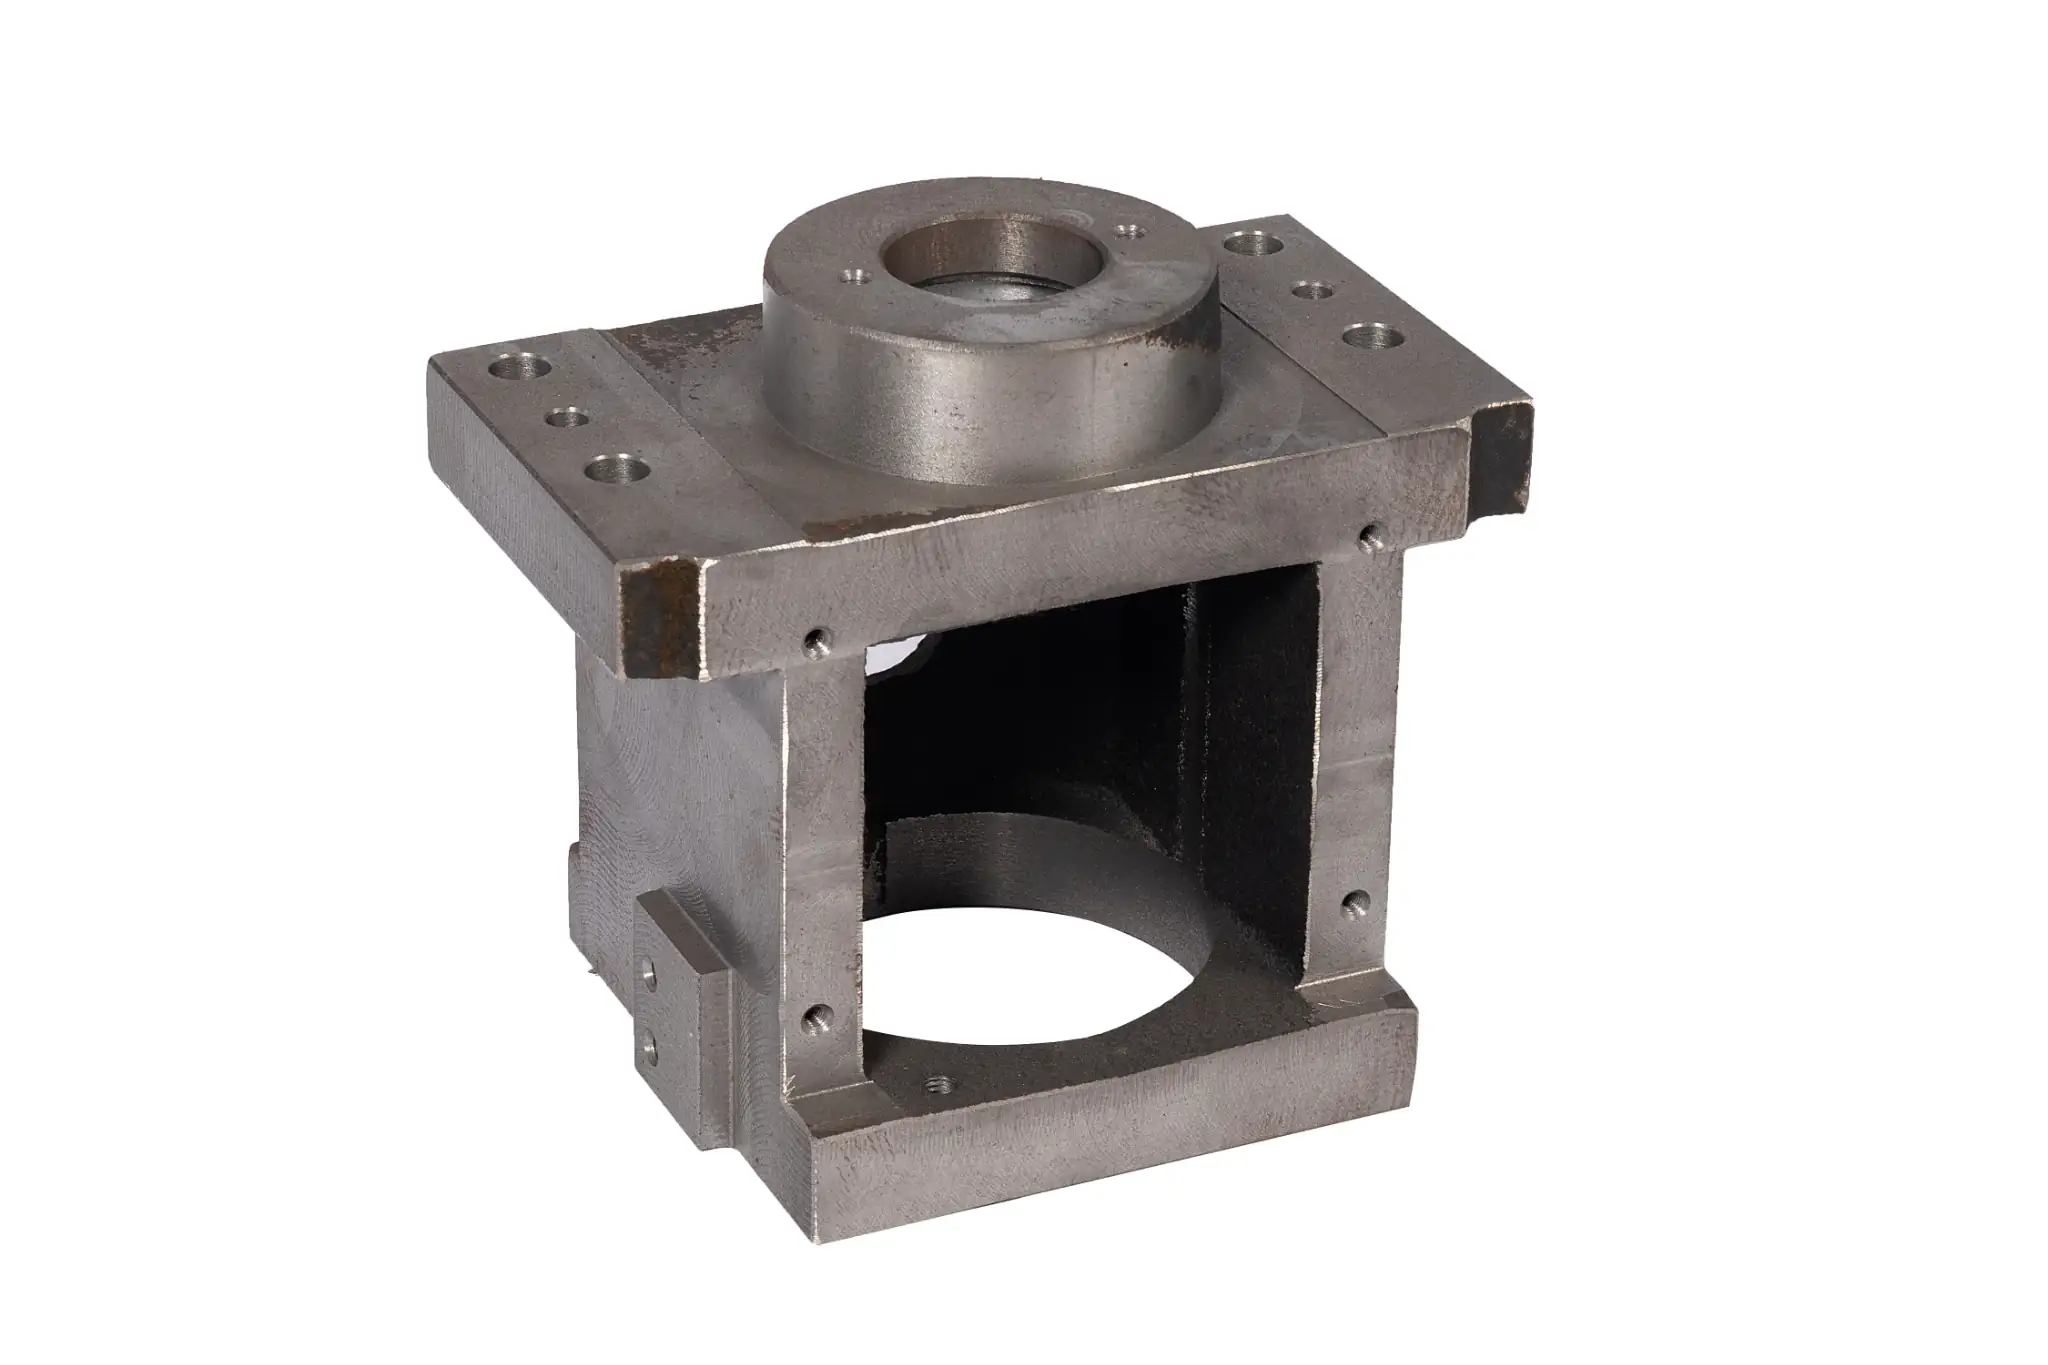
Common internal defects in low pressure die casting products include gas porosity, shrinkage cavities, micro-shrinkage, misrun, cracks, and inclusions. Taking aluminum alloy water-cooled housings as an example, the uneven wall thickness in thin-walled sections and the structural characteristics of the internal barrel-shaped cooling water channel sand cores often lead to shrinkage cavities and micro-shrinkage — in actual production, the most frustrating issue is “you can’t see it, but it leaks under pressure testing.” A356 alloy wheels are also prone to gas porosity and shrinkage cavities during low pressure die casting.
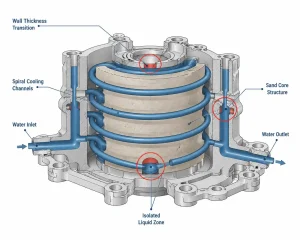
The harm caused by these internal defects should not be underestimated. Gas porosity and micro-shrinkage significantly reduce the effective load-bearing cross-section of the casting and weaken its mechanical properties. For functional components with sealing or pressure requirements, internal pores can become leakage paths, affecting long-term reliability. What makes this even more troublesome is that many internal defects are completely invisible from the outside — a casting may have a smooth surface and pass dimensional inspection, yet contain hidden defects serious enough to cause failure in service. Therefore, surface inspection alone is far from sufficient; systematic evaluation through NDT methods is essential.
NDT Methods in Low Pressure Die Casting
This chapter introduces the main NDT methods used in low pressure die casting by principle. Among these, X-ray inspection is the most widely used, while the others serve as supplementary means depending on product requirements and defect types.
X-Ray Inspection
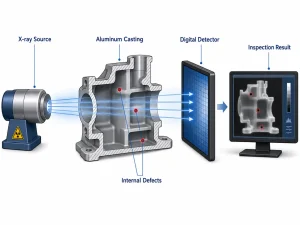
X-ray inspection works by passing X-rays through the casting; internal defects such as gas porosity, micro-shrinkage, and inclusions cause different degrees of radiation attenuation, forming grayscale contrast images on the detector, enabling visualization of internal defects. Depending on the imaging method, it can be divided into traditional film radiography, digital radiography (DR), and computed tomography (CT). Its advantages include intuitive display of defect shape, location, and size, and permanent storage of inspection results. The drawbacks are relatively high equipment investment and the fact that thin, sheet-like cracks parallel to the X-ray beam direction are easy to miss. Currently, digital radiography (DR) is gradually replacing traditional film radiography and becoming the industry standard.
Ultrasonic Testing
Ultrasonic testing uses high-frequency sound waves to detect internal defects in materials. When ultrasonic waves encounter gas porosity, cracks, or micro-shrinkage, they produce reflections, attenuation, or velocity changes; analyzing these echo signals reveals the location and size of defects. This method features portable equipment and deep penetration, making it suitable for on-site inspection and in-process spot-checking of thick-walled castings. Its limitations include high requirements for coupling conditions on complex-shaped castings and significant dependence on operator experience.
Penetrant Testing
Penetrant testing is a method specifically designed to detect surface-opening defects. During testing, penetrant is applied to the casting surface and enters surface micro-defects through capillary action; after cleaning, a developer is applied to pull the penetrant out of the defects, making them visible. This method is simple to operate, low in cost, and highly sensitive, making it a standard surface quality control method in most foundries. However, it can only detect surface-opening defects and is ineffective for closed internal defects.
Leak Testing
Leak testing involves pressurizing the internal cavities of castings with gas and using pressure decay or flow measurement methods to detect whether there are through-wall leakage paths. This is particularly important for low pressure die castings with sealing or pressure requirements (such as cylinder heads and water-cooled housings), and is often a mandatory customer acceptance criterion.
Additionally, methods such as eddy current testing and infrared thermography are used in certain specific scenarios, but they are not mainstream in low pressure die casting inspection and will not be elaborated here.
Typical Applications of NDT in Low Pressure Die Casting Quality Control
This section focuses on practical application cases of various NDT methods in specific products and production processes.
Application of X-Ray Inspection
In the inspection of low pressure die cast water-cooled housings, X-ray DR systems are used for high-precision scanning of aluminum alloy castings. Combined with image enhancement processing, castings with internal structural anomalies can be identified and removed in the shortest possible time, enabling precise quality control. In the aluminum alloy wheel sector, X-ray inspection is the standard method for detecting internal defects such as gas porosity and shrinkage cavities.
The biggest advantages of DR systems over traditional film radiography are real-time imaging and digital storage, eliminating the darkroom processing steps and significantly improving inspection efficiency. A typical online X-ray inspection system configuration includes an X-ray source, detector array, radiation shielding enclosure, and image processing workstation, and can be set up for either in-line automatic inspection or off-line spot-checking depending on line production rate.
Application of Ultrasonic Testing
For critical load-bearing areas such as the rim curved surfaces of aluminum alloy wheels, ultrasonic pulse-echo technology can be used to detect internal casting defects. The equipment is portable and suitable for on-site operations. Additionally, ultrasonic testing is widely used for wall thickness measurement of low pressure die castings — it is simple to operate, provides accurate readings, and serves as an effective supplement to routine dimensional inspection.
It should be noted that ultrasonic testing is sensitive to surface roughness and shape complexity. The coupling surface needs to be ground before inspection, which makes it less efficient for high-volume rapid screening; therefore, it is better suited for spot-checking or focused re-inspection of specific areas.
Application of Penetrant Testing
Penetrant testing is a common method for surface quality control — simple to operate, low in cost, and a standard inspection method in most foundries. Standard EN 1371-1 provides systematic regulations for penetrant testing of sand casting, gravity casting, and low pressure die casting parts. In the development of aluminum alloy motor end covers, penetrant inspection is often used in combination with radiographic inspection to ensure that there are no surface-opening defects such as cracks or porosity.
Strategy for Combined Use of Multiple Methods
In actual production, a single inspection method often cannot cover all defect types, so methods must be flexibly combined according to product characteristics. A typical combination for low pressure die cast aluminum alloy wheels is: X-ray for internal gas porosity and shrinkage, ultrasonic for re-checking critical rim areas, and penetrant testing for surface micro-cracks. For housing castings with sealing requirements, leak testing must also be added.
This combination approach minimizes the risk of missed defects — but the trade-off is that inspection costs double. In practice, this level of inspection is only applied to military products or high-end passenger vehicle wheels. For ordinary parts, spot-checking plus X-ray is sufficient. The key is to determine the inspection strategy based on the service conditions and customer requirements — enough to ensure quality, but no need to over-inspect.
Practical Role of NDT in Quality Assurance
The value of NDT runs through the entire process from process development to mass production.
During the process development stage, NDT forms a closed loop with casting simulation. Simulation software is first used to predict defect distribution, and then actual inspection results are compared for verification. This approach accelerates process parameter optimization rather than relying on repeated trial-and-error tool modifications.
During the mass production stage, NDT serves the quality gatekeeping function. Safety-critical parts and sealed pressure parts typically require 100% inspection, while general structural parts can be spot-checked. For long-term mass production projects, batch records should also be maintained so that quality fluctuations can be traced.
In terms of abnormality handling, when inspection reveals an unusually high defect rate, the cause should be traced back to the relevant process parameters (holding pressure, mold temperature, pouring speed, etc.) for that shift, and corrections made after identifying the root cause — rather than simply scrapping the defective parts.
Equipment Configuration and Development Trends
From an equipment configuration perspective, NDT system implementation in low pressure die casting foundries typically proceeds in three phases: the start-up phase covers basic methods such as penetrant testing and leak testing; after scaling up, X-ray DR systems are introduced for internal defect inspection; and high-end product lines add ultrasonic testing and industrial CT as supplements.
A clear industry trend is the integration of X-ray DR systems with automated production lines — inspection results are fed back in real time and linked with production parameters for analysis, helping process engineers quickly pinpoint problems. Meanwhile, advances in image recognition technology are moving defect interpretation from purely manual judgment toward computer-aided recognition. While fully replacing the human eye is still some distance away, these tools as an aid have already significantly improved inspection efficiency.
Frequently Asked Questions (FAQ)
Q1: Which NDT method is most commonly used for low pressure die castings?
A: X-ray inspection (especially digital radiography DR) is the most widely used because it visually displays internal defects such as gas porosity and shrinkage, and the inspection results can be stored for traceability. For products with high surface quality requirements, penetrant testing is added as a supplement; for thick-walled large parts, ultrasonic testing is sometimes used.
Q2: Does every casting need to be inspected?
A: It depends on the product requirements. Safety-critical parts and sealed pressure parts generally require 100% inspection, while ordinary structural parts can be spot-checked. The customer’s drawings and technical specifications will clearly state the requirements — just follow the standard, and avoid over-inspection which only adds cost.
Q3: What if X-ray shows defects that disappear after machining?
A: This is called image misinterpretation. Two common scenarios: one is that shrinkage depressions on the machining allowance look like internal gas porosity on the film; the other is that thickness transitions at ribs or bosses appear similar to shrinkage on the film. Experienced inspectors distinguish based on defect shape — round with smooth edges is usually gas porosity, while irregular with blurred edges is more likely to be shrinkage. When in doubt, it is recommended to conduct cross-section verification several times to accumulate typical reference images for your own products.
Q4: Any advice for a foundry looking to purchase NDT equipment for the first time?
A: First identify what products you are inspecting, what defects you need to detect, and what the production cycle time requirements are — then select accordingly. Don’t go after the highest-end configuration right from the start; enough is enough. Also, make sure to reserve interfaces and data format compatibility for future automation or MES integration.